
Save
Ask
Tour
Hide
$120,000
New Listing
831 S Main (Unit 142 and Unit 143) StreetAu Gres City, MI 48703
For Sale|Single Family Residence|Active
2
Beds
2
Total Baths
2
Full Baths
800
SqFt
$150
/SqFt
Subdivision:
SLEEPY OAKS CAMPGROUNDS CONDO
County:
Arenac
Call Now: 586-242-5838
Is this the listing for you? We can help make it yours.
586-242-5838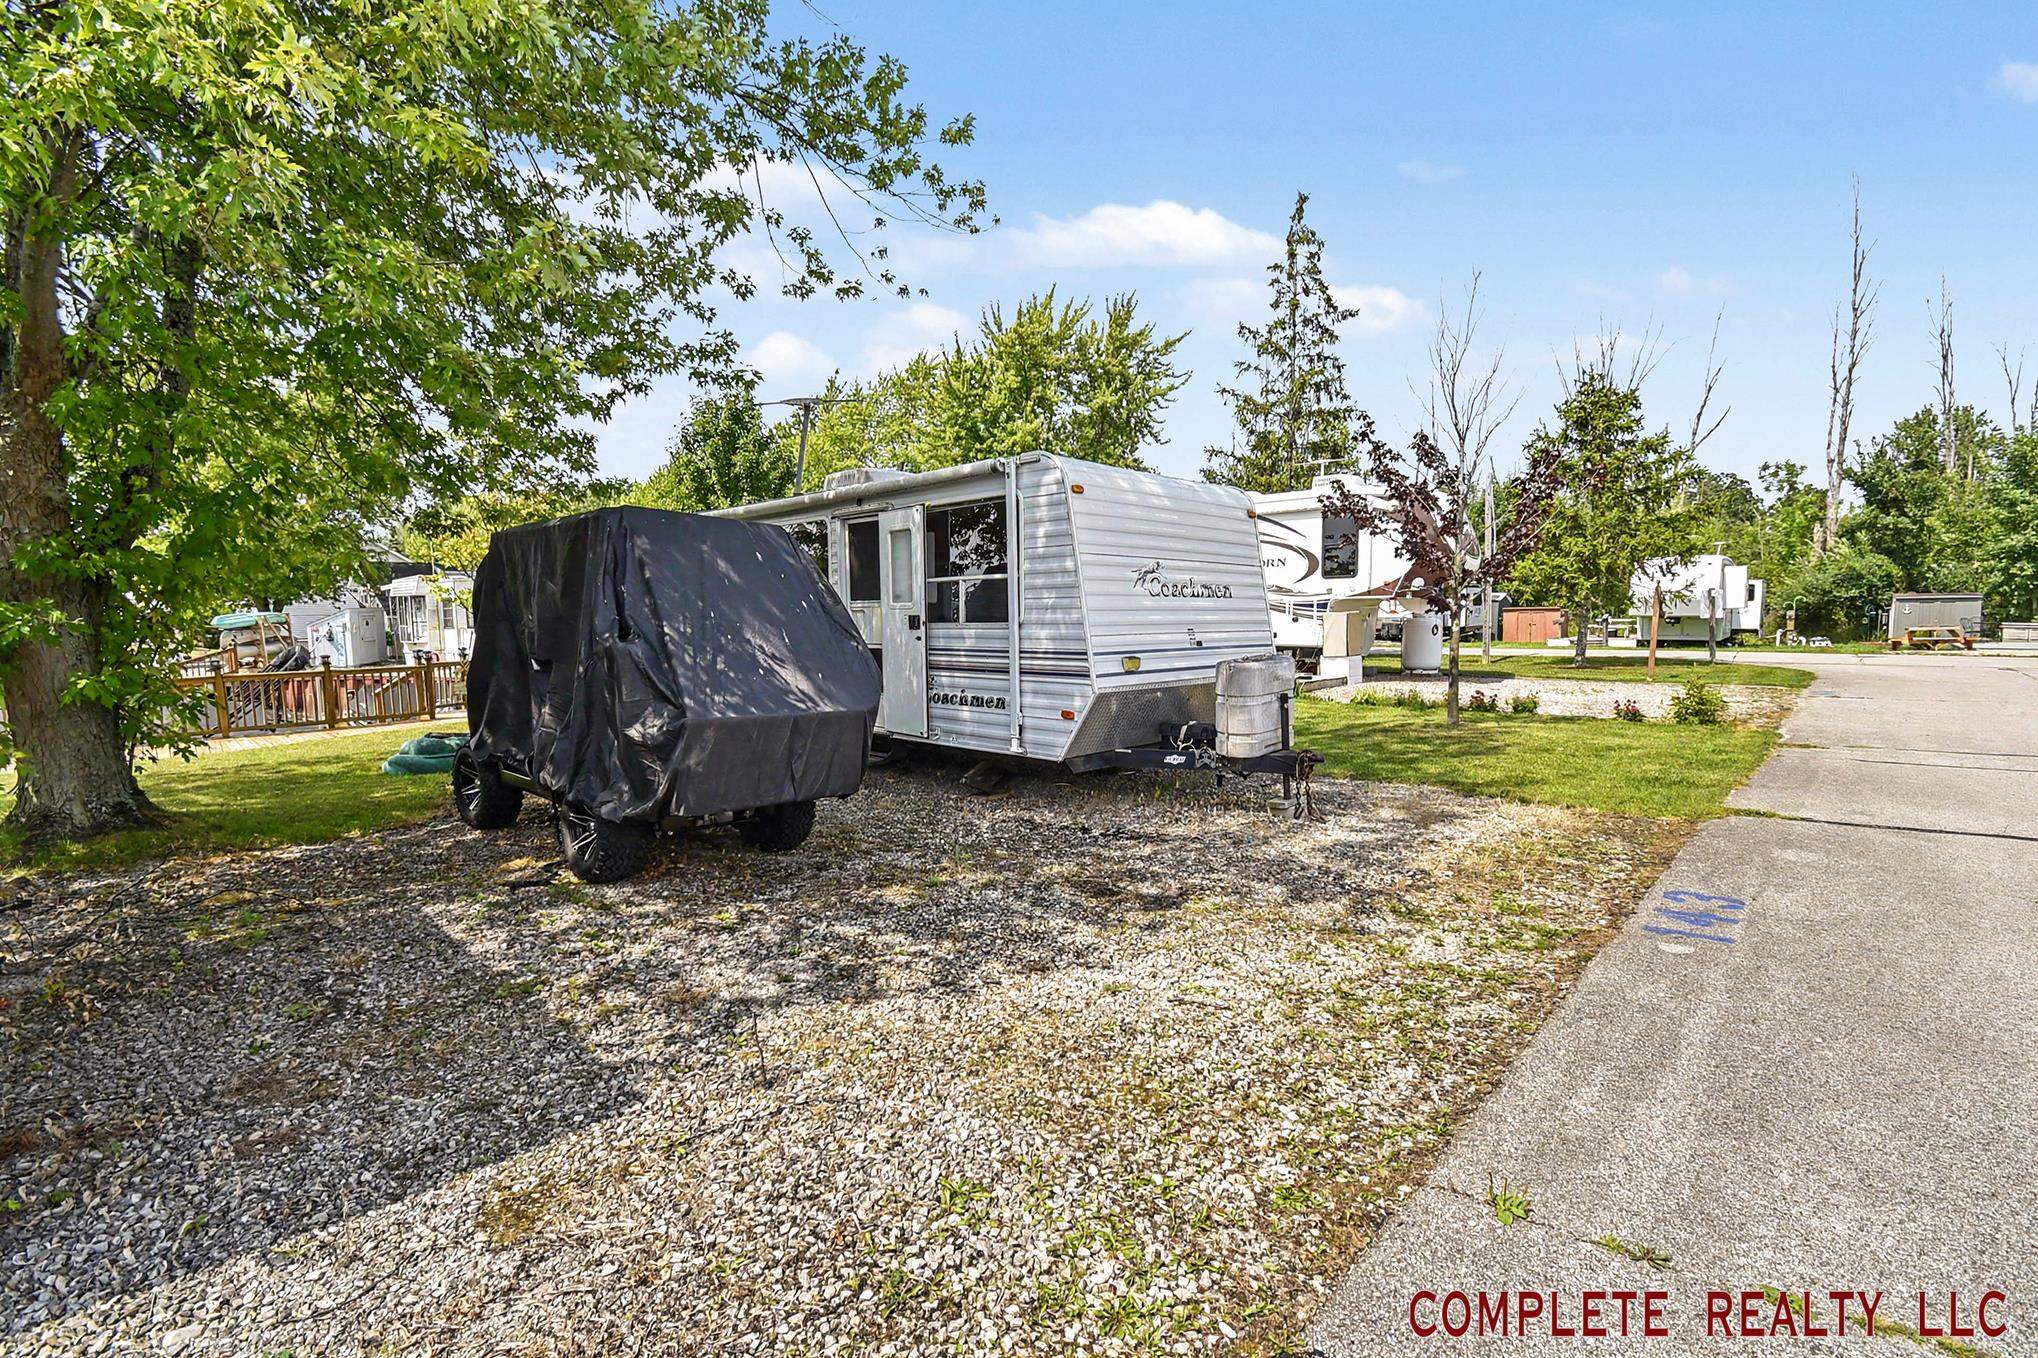
Save
Ask
Tour
Hide
Mortgage Calculator
Monthly Payment (Est.)
$547Calculator powered by Showcase IDX, a Constellation1 Company. Copyright ©2026 Information is deemed reliable but not guaranteed.
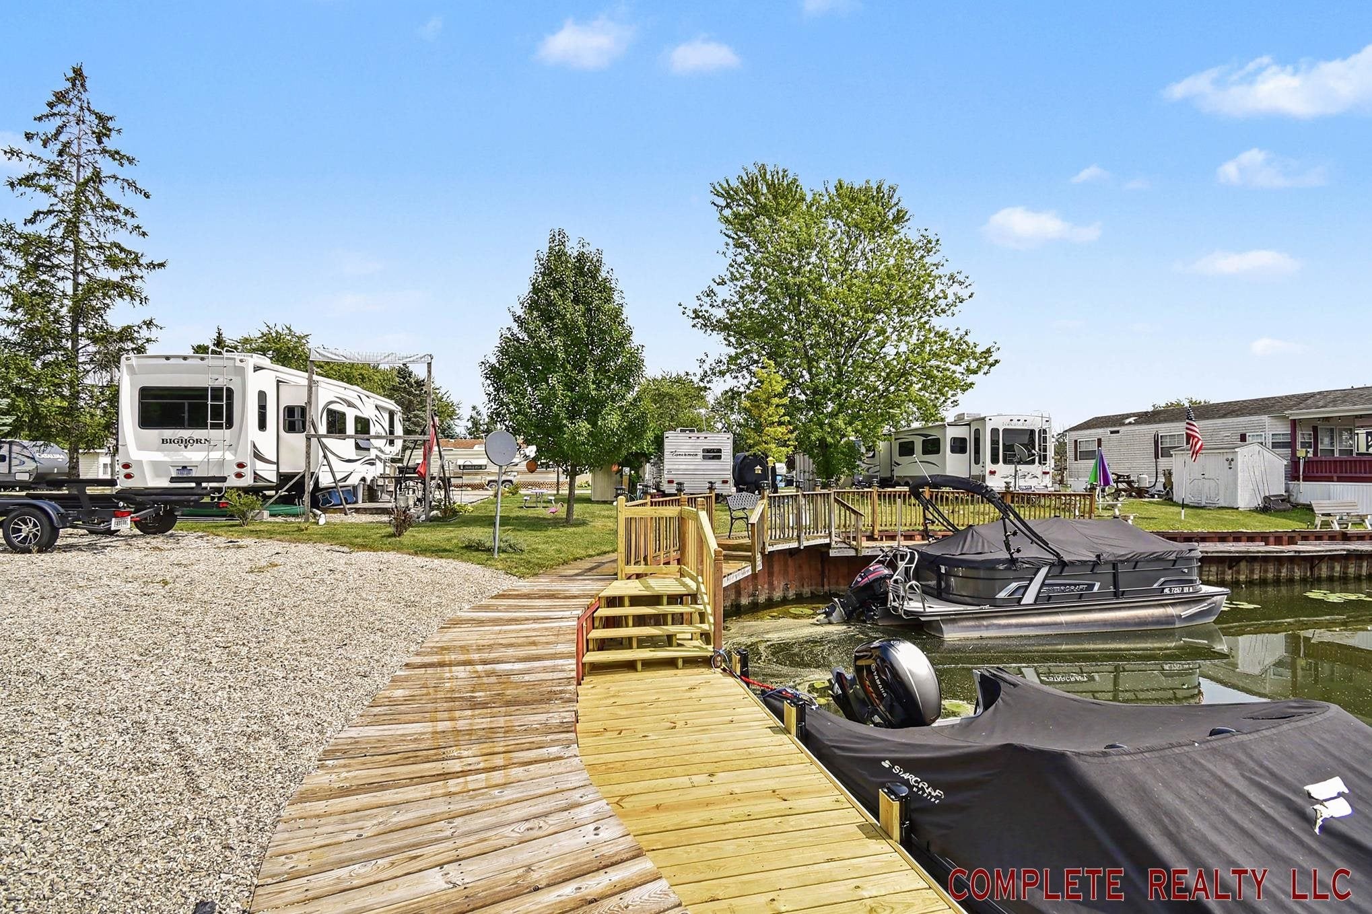
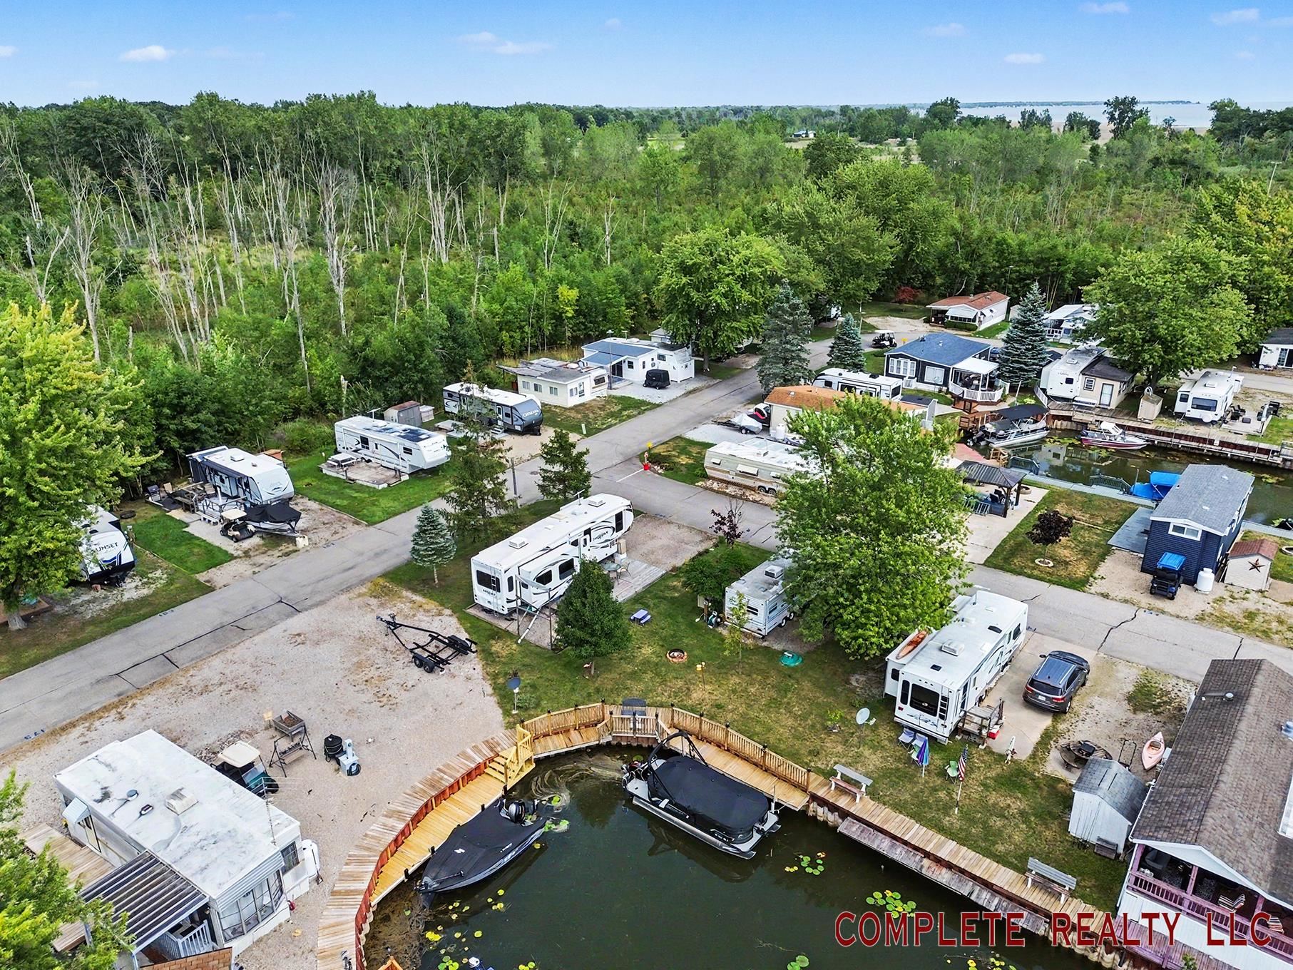
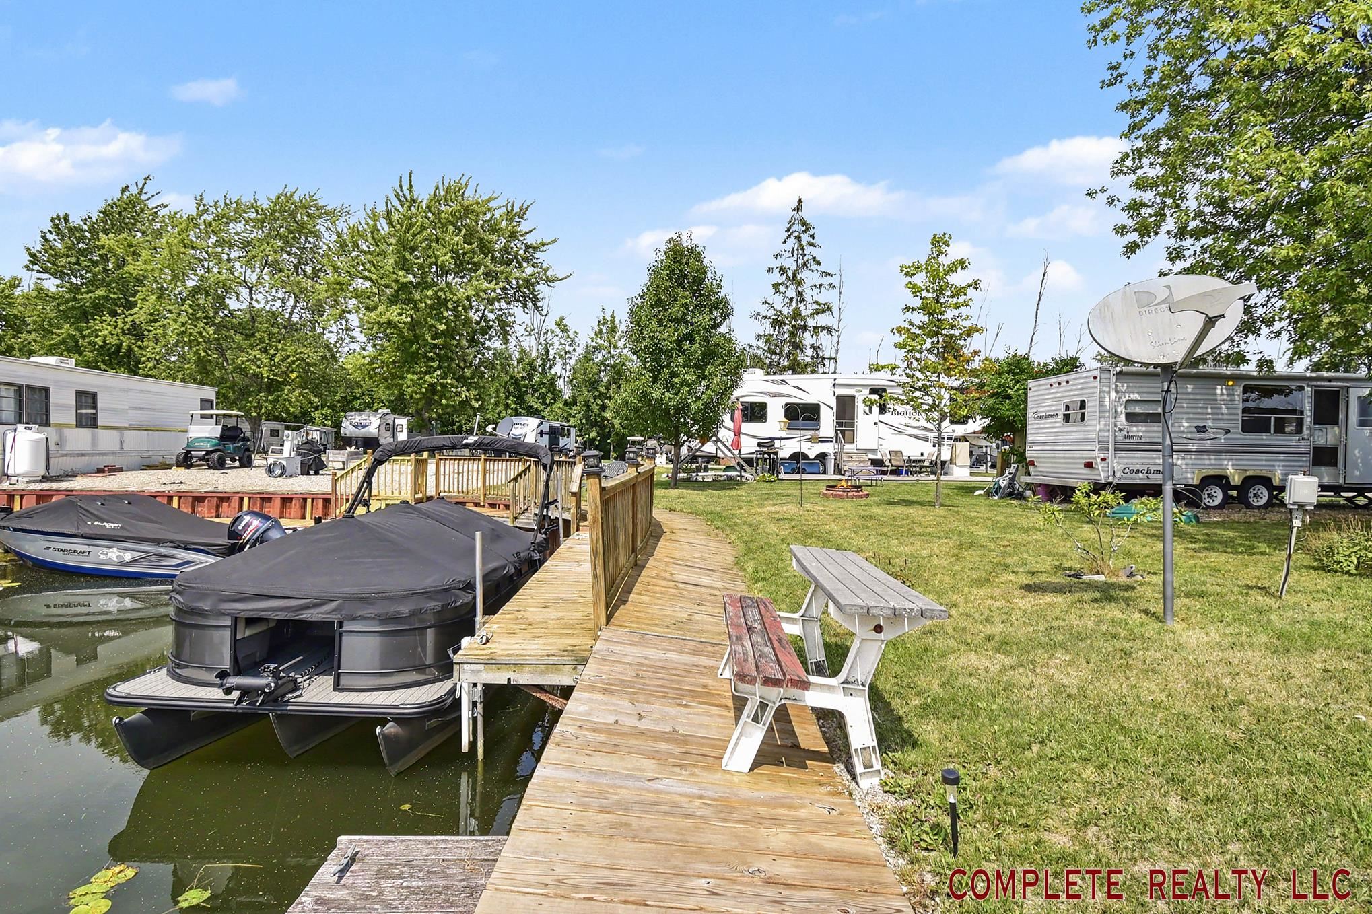
On the water! 2 Units and 2 RV's for the price of 1! Units 142 (Corner) and Unit 143, Main RV and Guest RV. Room for friends and family. Park your boat at your property. Enjoy your canal to Saginaw Bay/ Lake Huron. Affordable lake life. Golf cart community. Fish, Kayak or just enjoy the water all day then ride your cart to the restaurants or Music In Park at Au Gres Park. Gated community with pool, clubhouse and facilities. Holiday cornhole tournaments and weekly euchre fun. RVs: 5th Wheel Big Horn 3570RS by Hartland 2014 and Coachmen Limited Edition 241FK. Taxes are taxed as vacant land. Association fee $600.00 per year per unit included water and sewer. Au Gres Specific Tax $36.00 per unit. Taxes in listing are combined.
Save
Ask
Tour
Hide
Listing Snapshot
Price
$120,000
Days On Site
0 Days
Bedrooms
2
Inside Area (SqFt)
800 sqft
Total Baths
2
Full Baths
2
Partial Baths
N/A
Lot Size
0.08 Acres
Year Built
N/A
MLS® Number
5050220062
Status
Active
Property Tax
$794.26
HOA/Condo/Coop Fees
$50 monthly
Sq Ft Source
Estimated
Friends & Family
Recent Activity
| 6 hours ago | Listing first seen on site | |
| 6 hours ago | Listing updated with changes from the MLS® |
General Features
Acres
0.08
Cross Street
Main / US 23
Disclosures
Taxes Not Homestead Exempt
Levels
One
Property Sub Type
Single Family Residence
Sewer
Public Sewer
Special Circumstances
Standard
SqFt Above
800
Style
Other
Water Source
Public
Interior Features
Appliances
Electric Water HeaterGas Water Heater
Basement
Crawl Space
Cooling
Ceiling Fan(s)Central Air
Fireplace
Yes
Fireplace Features
Electric
Heating
ElectricForced AirPropane
BathFull
Bedroom 1
Dimensions - 8.0 x 9.0
Bedroom 2
Dimensions - 10.0 x 8.0
Family Room
Dimensions - 10.0 x 12.0
Kitchen
Dimensions - 13.0 x 12.0
Living Room
Dimensions - 15.0 x 11.0
Save
Ask
Tour
Hide
Exterior Features
Construction Details
Other
Frontage
Waterfront
Other Structures
Shed(s)
Patio And Porch
Deck
Pool Features
None
View
Water
Waterfront
Yes
Waterfront Features
Canal FrontWaterfront
Waterview
Water
Community Features
Association Amenities
ClubhousePool
Association Dues
600
Financing Terms Available
Cash
HOA Fee Frequency
Annually
MLS Area
Area89092AuGres
Roads
Paved
School District
AuGresSims
Schools
School District
AuGresSims
Elementary School
Unknown
Middle School
Unknown
High School
Unknown
Listing courtesy of Complete Realty LLC: (810) 730-4532

IDX provided courtesy of Realcomp II Ltd. via EastCentralAssociationofREALTORS. Copyright © 2026 Realcomp II Ltd. Shareholders.
IDX information is provided exclusively for consumers' personal, non-commercial use and may not be used for any purpose other than to identify prospective properties consumers may be interested in purchasing and that the data is deemed reliable but not guaranteed accurate by the MLS.
IDX provided courtesy of Realcomp II Ltd. via EastCentralAssociationofREALTORS. Copyright © 2026 Realcomp II Ltd. Shareholders.
IDX information is provided exclusively for consumers' personal, non-commercial use and may not be used for any purpose other than to identify prospective properties consumers may be interested in purchasing and that the data is deemed reliable but not guaranteed accurate by the MLS.
Neighborhood & Commute
Source: Walkscore
Save
Ask
Tour
Hide